The $1,200 Hidden Roof Mistake Most Homeowners Never Notice
Uncover what lies beneath your shingles and how hidden roof layers impact your energy bills, structural safety, and home maintenance expenses.
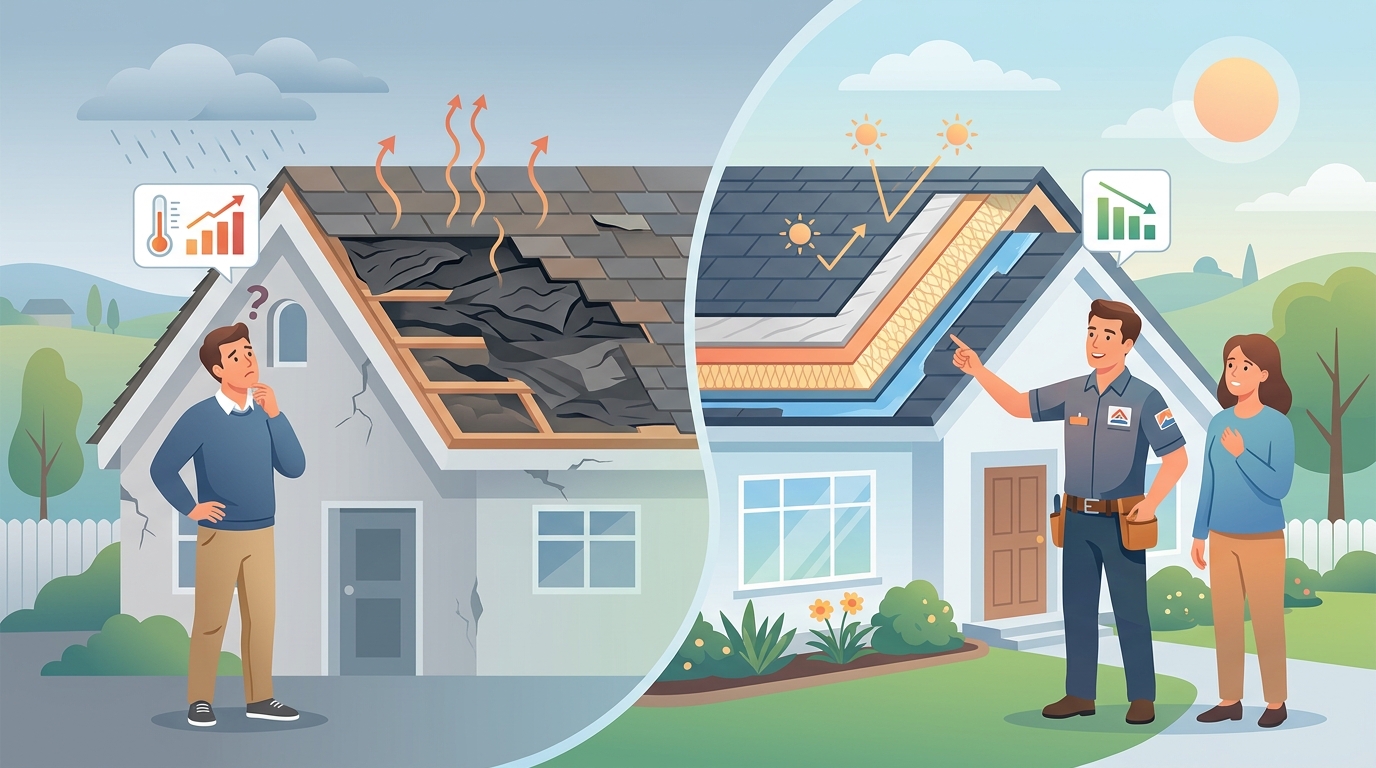
A standard residential roof is far more than just a single layer of shingles protecting your living space from bad weather. Opening up a cross-section reveals five distinct engineering layers that determine whether your utility bills skyrocket or your home stays dry and structurally sound year-round.
The Outer Defense Layer That Takes The Full Weather Impact
The topmost component of any roof structure is the outer covering, which usually consists of asphalt shingles, clay tiles, metal panels, or synthetic slate. This primary surface absorbs direct solar radiation, wind pressure, and rain impact continuously throughout the year. Conventional dark roofing materials often absorb significant amounts of heat, driving surface temperatures upward during warm months.
When the outer barrier weakens due to age, missing granules, or loose fasteners, water can penetrate the lower structures unnoticed. Repairing single shingles early prevents water from reaching the inner structural layers where costs escalate quickly. The next section reveals the hidden waterproof membrane directly beneath these shingles.
The Underlayment Barrier Stopping Water Seepage
Directly underneath the primary shingles lies the roofing underlayment, a critical water-resistant or waterproof barrier. Historically made from asphalt-saturated felt paper, modern installations increasingly rely on synthetic polyethylene or rubberized asphalt membranes. This layer acts as a secondary shield if wind-driven rain or ice dams bypass the top shingles.
Building supply schedules show underlayment materials ranging from $0.15 to $0.65 per square foot depending on thickness and adhesive quality. Skipping or installing lower-tier underlayment increases the risk of moisture trapping against the wood deck underneath. Read on to see how the wood deck holds the structural weight of the entire roof system.
The Sheathing Decking That Supports Structural Weight
Roof decking, or sheathing, is the flat surface of structural wood boards attached directly to the roof trusses or rafters. Typically constructed from oriented strand board (OSB) or plywood panels, the decking provides the foundation onto which underlayment and shingles are fastened.
Contractor industry estimates indicate that replacing rotted decking costs between $1.50 and $3.00 per square foot in material and labor, adding $1,200 or more to standard roof replacement costs if widespread moisture damage occurs. Inspecting attic interiors for sagging boards or water stains can identify failure before complete structural replacement becomes necessary.
- OSB sheathing: standard structural paneling designed for uniform strength
- Plywood decking: layered wood panels offering enhanced moisture resistance
- Tongue-and-groove boards: traditional timber planks found in older construction
The Ventilation Airway Preventing Moisture Accumulation
Between the structural framing and interior attic space lies the roof ventilation system. Air flows into the lower roof cavity through intake vents located under the eaves or soffits and escapes through exhaust vents placed along the roof ridge. This continuous air movement carries heat and humidity away from the inner framing.
Without proper airflow, trapped moisture can cause premature wood rot, degrade insulation performance, and foster mold growth. Maintaining open ventilation pathways ensures that internal temperature imbalances do not degrade the structural decking over time. The next section details how specialized roof coatings impact energy efficiency directly.
The Cool Roof Layer Reducing Heat Absorption
Modern energy-efficient roofs frequently incorporate cool roof technology, which utilizes highly reflective surfaces or specialized coatings. Cool roofs absorb less heat and reflect a significantly higher percentage of sunlight than conventional dark roofing materials.
Under peak summer sunlight, standard dark roofs can reach surface temperatures up to 150°F, whereas cool roof surfaces can remain up to 50°F cooler under identical weather conditions. By lowering surface heat, cool roof installations can reduce building cooling energy demand by 10 to 15 percent during peak cooling periods.
Comparing Roof Assembly Layer Costs and Lifespans
Understanding the cost structure and expected lifespan of each internal layer helps property owners budget accurately for maintenance and prospective replacement projects.
| Roofing Layer | Common Material Type | Estimated Cost per Sq Ft | Typical Lifespan Range |
|---|---|---|---|
| Outer Layer | Asphalt Architectural Shingles | $1.50 - $3.50 | 15 - 30 Years |
| Underlayment | Synthetic Polyethylene Membrane | $0.20 - $0.65 | 20 - 30 Years |
| Decking / Sheathing | OSB or Structural Plywood | $1.50 - $3.00 | 30 - 50 Years |
| Cool Surface Coating | Reflective Elastomeric Finish | $0.75 - $2.25 | 10 - 15 Years |
The Attic Insulation Core Locking in Climate Control
Directly below the rafters sits the thermal insulation layer, which separates the unconditioned roof cavity from the conditioned living areas below. Typical materials include blown-in cellulose, fiberglass batts, or rigid spray foam. Current residential building codes require insulation values ranging from R-38 to R-60 depending on the climate zone.
Properly installed insulation prevents interior heat from rising into the attic during winter, which stops snow on the roof from melting and refreezing into destructive ice dams at the roof edge. In summer, insulation blocks radiative heat from penetrating into bedrooms and living spaces.
Three Hidden Red Flags Found During Roof Inspections
- Spongy or sagging deck spots under foot during exterior inspections
- Dark water rings or rusted nails visible on attic sheathing boards
- Blocked intake soffit vents filled with loose insulation or debris
How to Verify Your Roof Layer Health Before Maintenance
Homeowners can evaluate internal roof conditions by safely inspecting the attic space using a bright flashlight. Look along the underside of the wood decking for discoloration, black mold spots, or active water droplets following severe weather events. Checking these internal layers regularly prevents minor leaks from escalating into full structural repairs.
What is the most critical internal layer of a roof assembly?
The structural decking is the most critical support layer because it secures all surface materials and anchors the entire roof structure to the building framing.
How does a cool roof lower home energy expenses?
A cool roof reflects more solar radiation and absorbs less heat, keeping surface temperatures up to 50°F cooler and reducing summer cooling demand by 10 to 15 percent.
How often should internal roof decking be inspected?
Internal roof decking and attic spaces should be inspected twice a year, ideally in spring and autumn, as well as immediately following severe weather storms.
Sources
- Cool Roofs and Building Envelopes — U.S. Environmental Protection Agency
This article is for general information only and is not professional advice. Figures come from public sources and change over time; check the official source before you act.
More from True Money Net
- IRS Offer in Compromise: Qualification Rules and RCP Calculations
- Medicare Advantage vs. Medigap: Cost Breakdown and Coverage Trade-Offs for 2024–2025
- Federal Heat Pump Tax Credits: IRA Section 25C Eligibility Rules and Cost Limits
- Total Loss Auto Insurance Claims: Actual Cash Value Disputes and Rights of Appeal
- Cyber Liability Insurance Rules: Qualification Standards, Deductibles, and Policy Exclusions
- Chapter 7 vs. Chapter 13 Bankruptcy: Means Test Calculations and Exempt Property Limits